$27,320.00+ tax
 Shoreline Structures LLCAUTHORIZED BUILDING DEALER
 Back to inventoryLOT 16 · INVENTORY WCPH-L12608-1440-071125-SP
 AVAILABLE NOW
 Eureka
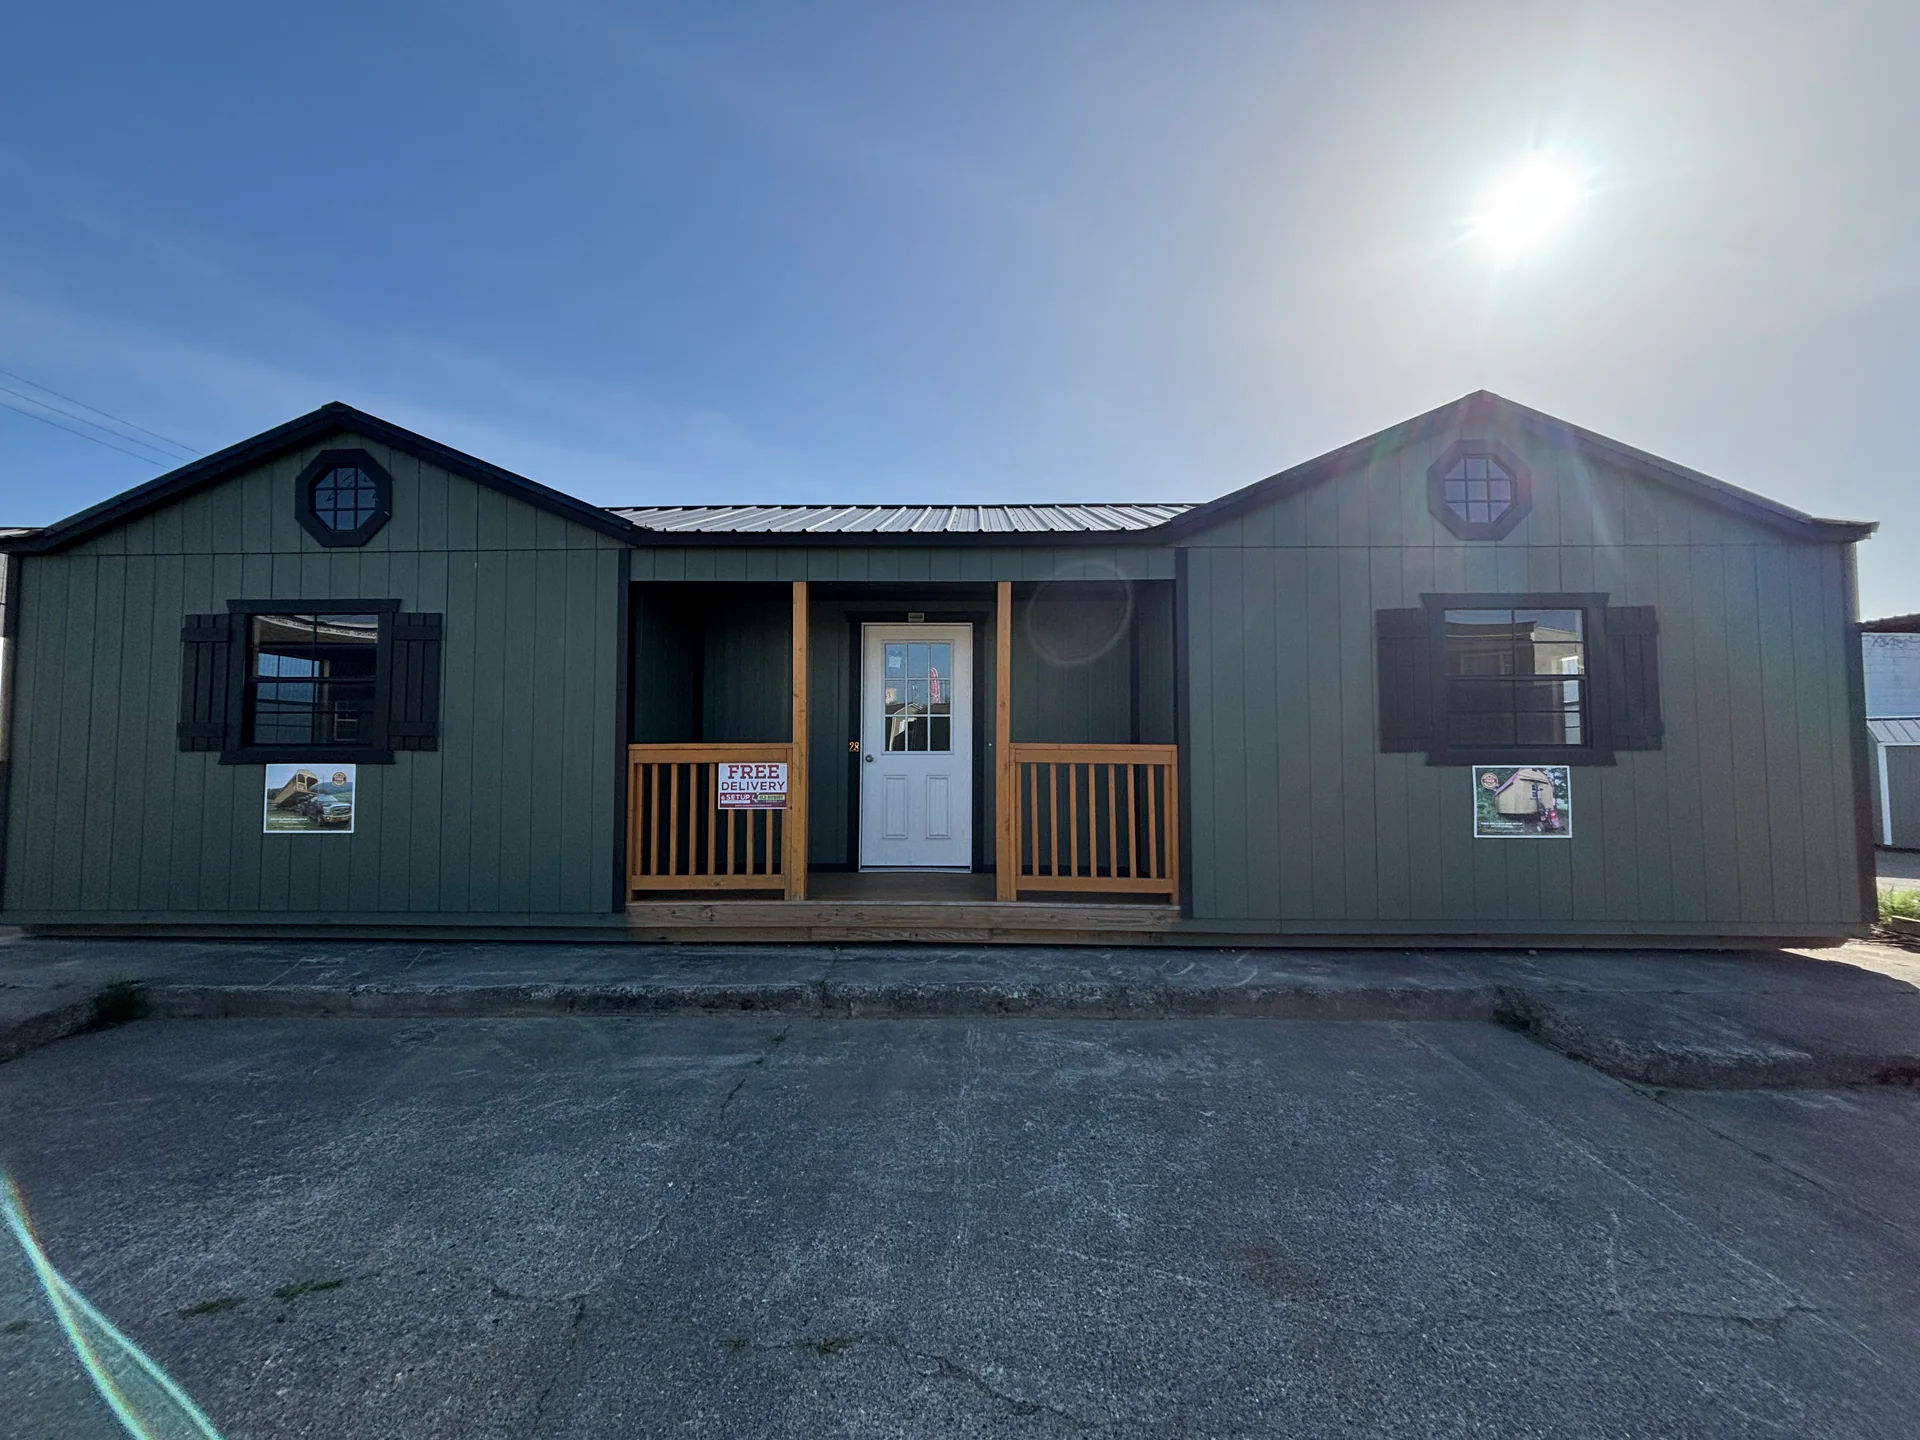
14 × 40 Utility Center Porch
Lot 16
Inventory # WCPH-L12608-1440-071125-SP
Rosemary Green
This 14 × 40 Utility Center Porch adds a porch-forward profile to flexible space for storage, hobbies, or a future finished interior. Current finishes include Rosemary Green exterior and Black roof. Review the photos and listed specifications for this exact building.
Buy Online Continue securely through Old Hickory checkout.
Availability, final payment terms, taxes, site access, and delivery requirements are confirmed by the dealer.DELIVERY MADE SIMPLE
Know the mileage before you call.
Free delivery is included within 30 miles one way. After that, this 14′-wide building is estimated at $5.00 per mile, charged one way.
Basic leveling included, up to 3 feet at the highest corner Pressure-treated blocks included Doors and windows adjusted Final access and placement confirmed by dealer
DELIVERY ESTIMATOR
What would delivery cost?
This building delivers from the Eureka. Enter the delivery address for an estimated one-way road distance and mileage charge.
14′ WIDE$5.00/MILE
after the first 30 miles
Estimate only. Distance is calculated one way from the Eureka. Final cost depends on the confirmed route, access, permits, site conditions, and additional services. The address entered here is not saved by BarnSales.
Everything at a glance.
14 × 40 Center Porch
Ideas for this building
Home office
Use the porch entry and windows to create a comfortable place to work or meet.
Creative studio
Set up work surfaces near the windows and storage along the solid walls.
Personal retreat
Plan separate work and storage areas within the 14x40 footprint, allowing for doors, porches, and any built-in features.
Check usable interior space and door clearances before planning your setup. Furnishings, utilities, finish work, and permits are not included unless quoted.
See it in person.
Public availability information last updated Oct 10, 2026.