$6,720.00+ tax
 Shoreline Structures LLCAUTHORIZED BUILDING DEALER
 Back to inventoryINVENTORY WLBX-L14364-1012-100626-SP
 AVAILABLE NOW
 Eureka
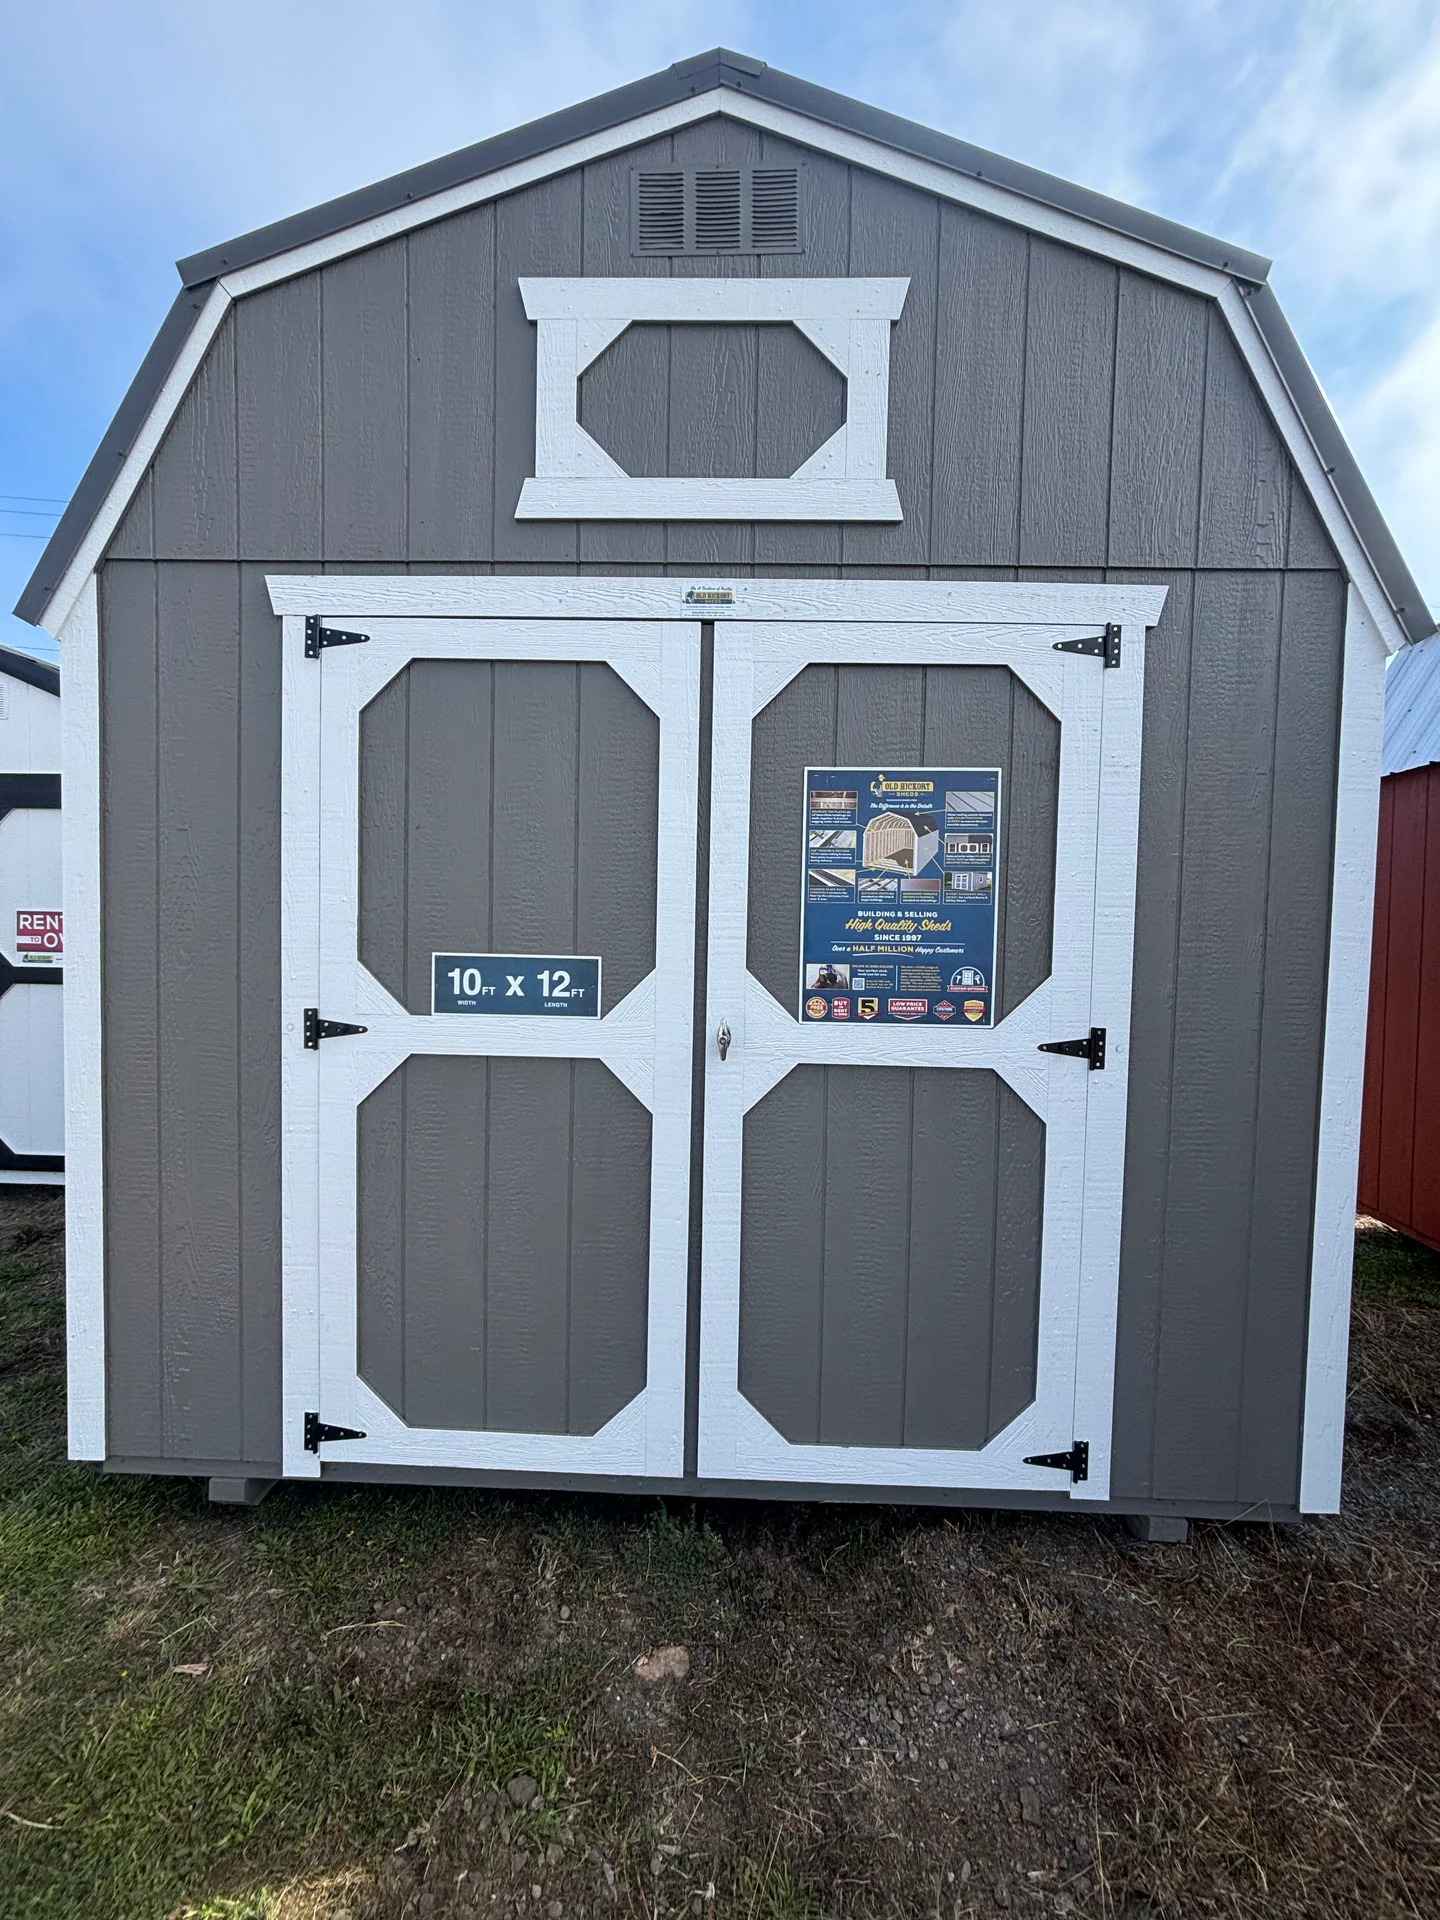
10 × 12 Lofted Barn
Inventory # WLBX-L14364-1012-100626-SP
Gauntlet Gray
Payment details
No credit check. Early payoff allowed.
10% down: $672 + tax. The down payment is 10% of the cash price.
This 10 × 12 Lofted Barn combines open floor space with overhead storage for tools, seasonal items, lawn equipment, hobbies, or workshop use. Current finishes include Gauntlet Gray exterior and Charcoal roof. Review the photos and listed specifications for this exact building.
Buy or Rent Online Continue securely through Old Hickory checkout.
Availability, final payment terms, taxes, site access, and delivery requirements are confirmed by the dealer.Benefits for this building.

Buy or rent to own
36-month rent-to-own · no credit check · early payoff allowed.
DELIVERY MADE SIMPLE
Know the mileage before you call.
Free delivery is included within 30 miles one way. After that, this 10′-wide building is estimated at $3.50 per mile, charged one way.
Basic leveling included, up to 3 feet at the highest corner Pressure-treated blocks included Doors and windows adjusted Final access and placement confirmed by dealer
DELIVERY ESTIMATOR
What would delivery cost?
This building delivers from the Eureka. Enter the delivery address for an estimated one-way road distance and mileage charge.
10′ WIDE$3.50/MILE
after the first 30 miles
Estimate only. Distance is calculated one way from the Eureka. Final cost depends on the confirmed route, access, permits, site conditions, and additional services. The address entered here is not saved by BarnSales.
Everything at a glance.
10 × 12 Lofted Barn
Ideas for this building
Lofted storage
Move lighter, less-used items overhead and preserve the main floor for daily use.
Workshop
Run benches along the walls while keeping the center floor open.
Hobby room
At 10x12, wall storage and a clear center aisle make the most of the compact footprint.
Check usable interior space and door clearances before planning your setup. Furnishings, utilities, finish work, and permits are not included unless quoted.
See it in person.
Public availability information last updated Oct 9, 2026.