Back to inventoryINVENTORY WBN-L14147-0812-080526-SP
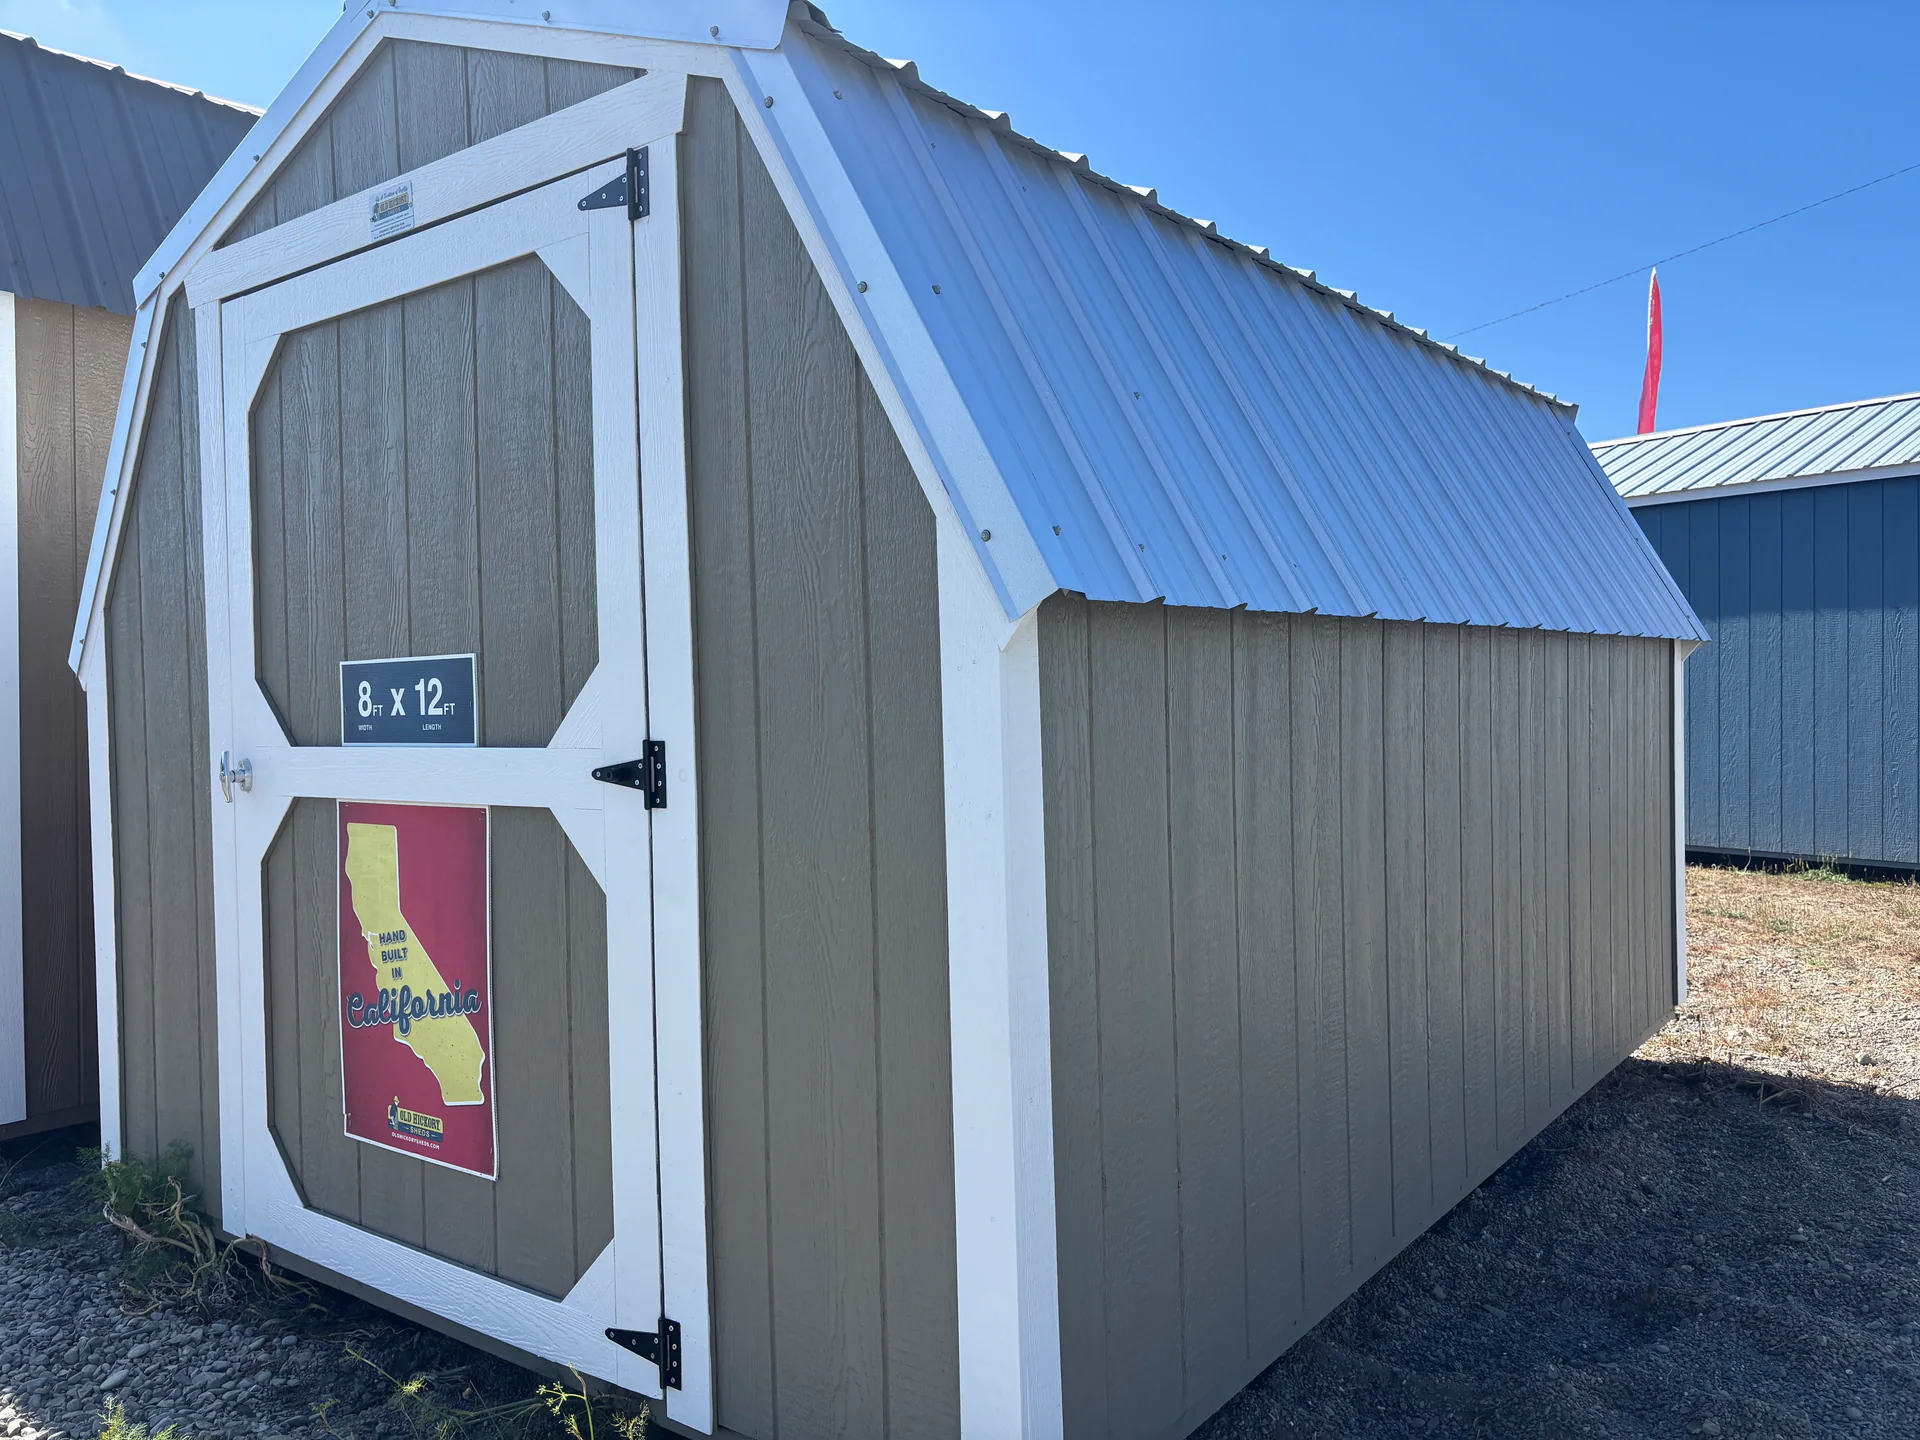
8 × 12 BarnAVAILABLE NOW
Available now Eureka

8 × 12 Barn

INVENTORY WBN-L14147-0812-080526-SP

Hardware

CASH PRICE
$4,202.55+ tax
36-MONTH RTO$194.56/mo+ tax · no credit check · Early payoff allowed
10% DOWN$420.26+ tax · 10% of cash price

This 8 × 12 Barn offers flexible floor space for equipment, tools, seasonal storage, hobbies, or workshop use. Current finishes include Hardware exterior and Silver metal roof. Review the photos and listed specifications for this exact building.

Buy or Rent Online Continue securely through Old Hickory checkout.
Availability, final payment terms, taxes, site access, and delivery requirements are confirmed by the dealer.
Dealer-confirmed detailsReview product-specific specifications before purchaseFree local deliveryWithin 30 miles one wayBasic setup includedLeveling, PT blocks, door and window adjustmentsFlexible payment36-month RTO · early payoff allowed
DELIVERY MADE SIMPLE

Know the mileage before you call.

Free delivery is included within 30 miles one way. After that, this 8′-wide building is estimated at $3.50 per mile, charged one way.

Basic leveling included, up to 3 feet at the highest corner Pressure-treated blocks included Doors and windows adjusted Final access and placement confirmed by dealer
DELIVERY ESTIMATOR

What would delivery cost?

This building delivers from the Eureka. Enter the delivery address for an estimated one-way road distance and mileage charge.

8′ WIDE$3.50/MILE

after the first 30 miles

Estimate only. Distance is calculated one way from the Eureka. Final cost depends on the confirmed route, access, permits, site conditions, and additional services. The address entered here is not saved by BarnSales.

BUILDING DETAILS

Everything at a glance.

SIZE8 × 12
STYLEBarn
SIDING COLORHardware
ROOF COLORSilver
ROOF TYPEMetal
FLOOR5/8 T&G Engineered Panels
LOT LOCATIONEureka
STATUSAvailable
INSPIRATION IDEA RENDERINGS

Imagine what this building could become.

These concepts help customers picture the possibilities inside the unfinished shell.

Inspiration rendering of a utility shed with organized shelving and storageIDEA 01
Organized StorageA place for everything, with open floor space to spare.
Inspiration rendering of a utility shed as a garden workshopIDEA 02
Garden WorkshopPractical work surfaces for planting, projects, and tools.
Inspiration rendering of a utility shed as a home officeIDEA 03
Home OfficeA calm, polished room for focused work.
Concepts are illustrative only. Finish work, utilities, furnishings, permits, and site preparation are not included unless specifically quoted.
PRODUCT-SPECIFIC COVERAGE

Confirm the written coverage for this building.

Ask the dealerCoverage can vary by building, materials, manufacturer, and configuration.
Review the termsThe applicable written manufacturer or dealer documents control.
THIS BUILDING'S CURRENT LOT

See it in person.

Public availability information last updated Aug 27, 2026.

KEEP LOOKING

More available buildings.

6 × 8 Chicken Coop
Rio Dell6 × 8 Chicken Coop
$4,395.60+ tax
10 × 20 Utility
Rio Dell10 × 20 Utility
$8,553.60+ tax
$396/mo + tax36-month RTO · No credit check
12 × 28 Lofted Barn
Rio Dell12 × 28 Lofted Barn
$15,790.50+ tax
$731.04/mo + tax36-month RTO · No credit check